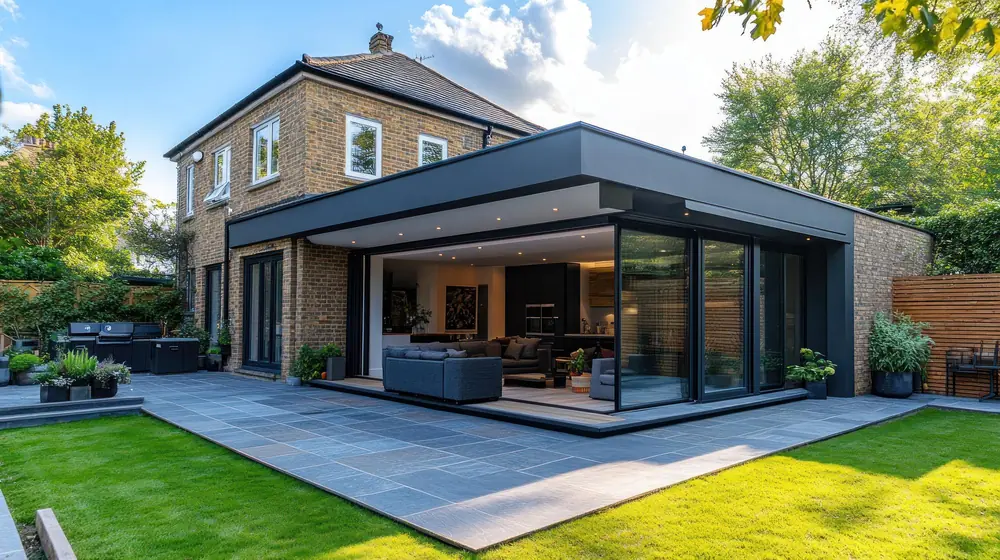
Kitchen and living extension
- Location
- Maynooth (sample)
- Size
- 38 m²
- Programme
- 14 weeks
Builders · Extensions · New builds
Extensions, new builds and renovations across Kildare, Dublin and Meath, with a fixed written price and a clear programme from the first drawing to the handover.
All figures are samples for this concept website.
Services
Choose a type of work to see what it covers, how big it usually is and how long it takes.
More space without moving. Kitchen and living extensions, designed to suit the house and built to a fixed programme.
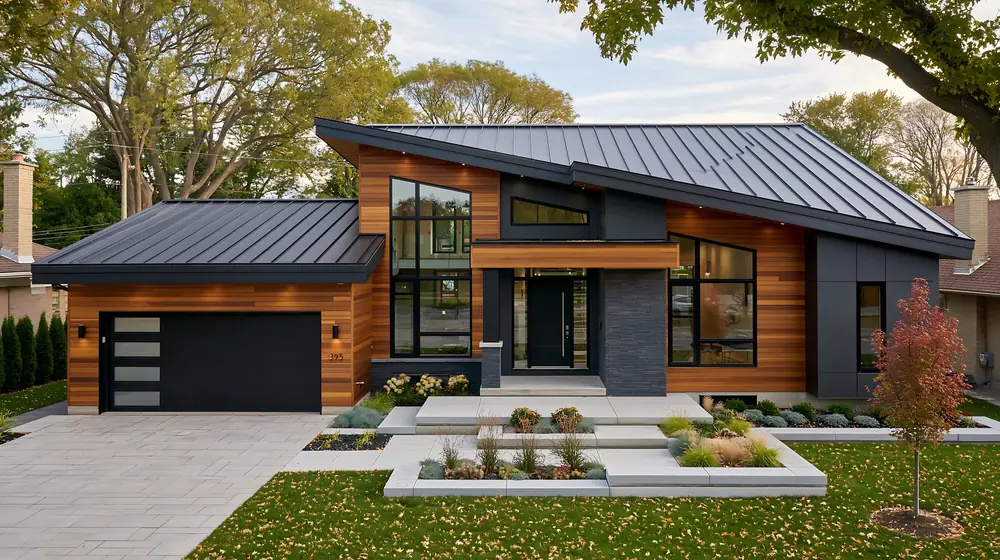
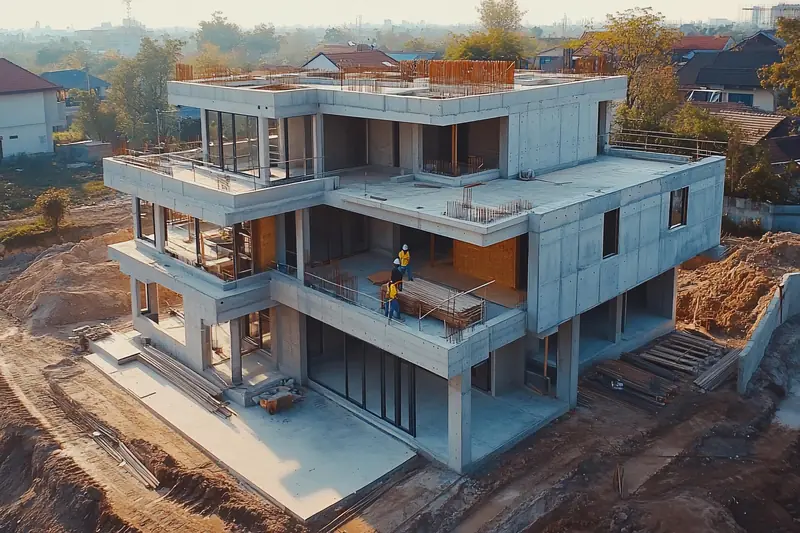
One-off houses and small developments, managed from site purchase advice to handover.
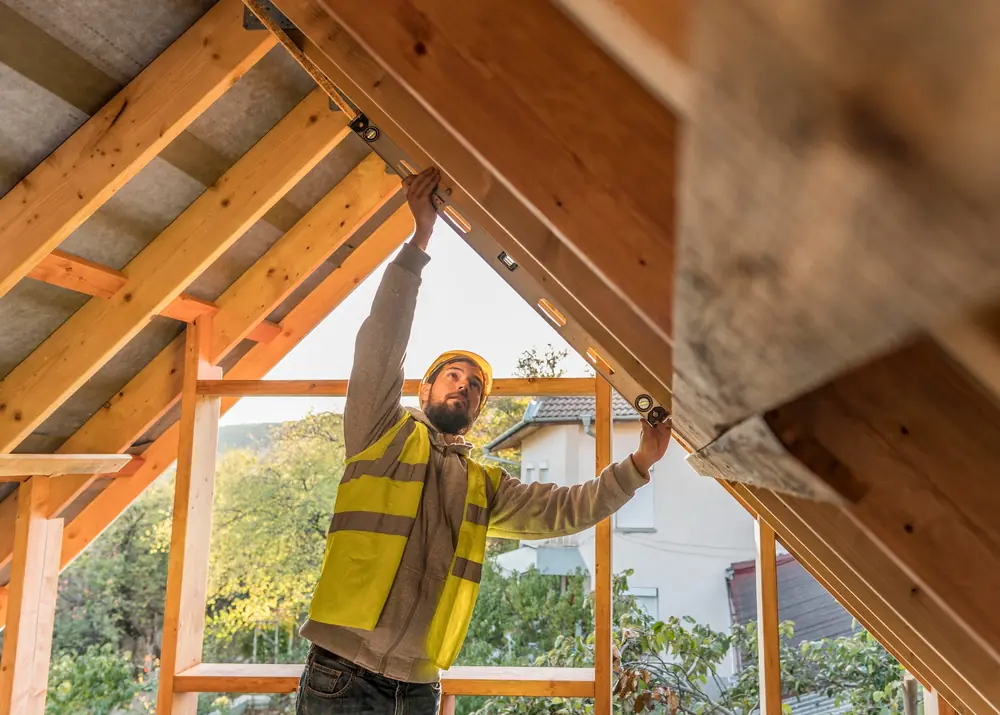
Turn unused roof space into a bedroom, office or bathroom, with the structure checked before work begins.
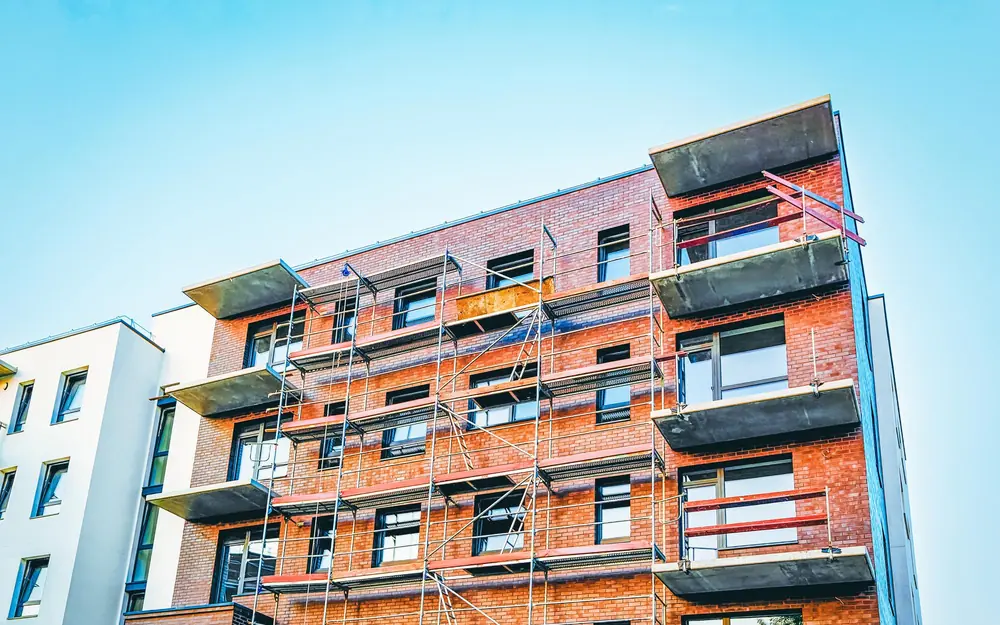
Fit-out, refurbishment and small commercial builds, planned around tenants, neighbours and deadlines.
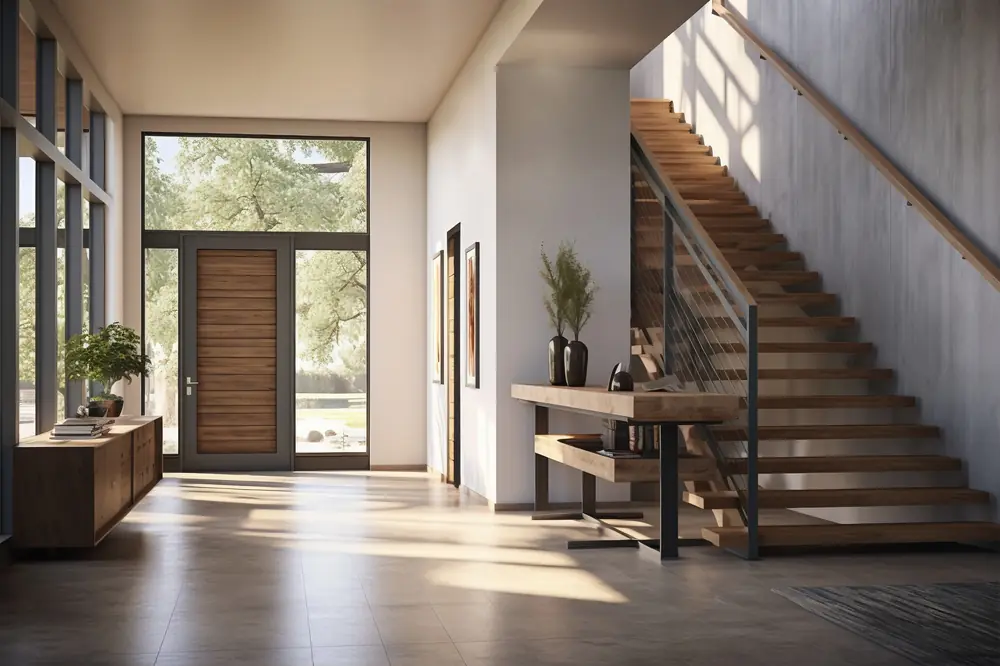
Full-house renovations, from structure and services to the finished stairs, floors and joinery.
How we build
Select a stage to see what happens, what you can expect and roughly how long it takes.

Typical durations are samples. Photographs are stock images.
Cost guide
Choose the type of work, the size and the finish for a sample price range. It helps you plan a budget, it is not a quote.
Sample figures for this concept only. Real prices depend on the site, the design and the specification. Send your plans for a fixed price.
Get an exact quoteProjects
Real projects explained with scope, programme and result. Here are samples of how yours would look.
Sample projects. Photographs are stock images and some are illustrative.


How we work
Placeholder. On a live site, the company's real registrations, insurance and any scheme memberships go here, each verifiable. None are claimed on this concept site.
Who we build for
Extensions, attics and renovations, planned around your family and your budget.
A clear process and a single point of contact for your one-off house.
Small schemes, apartments and commercial fit-out, delivered to programme.
Gallery
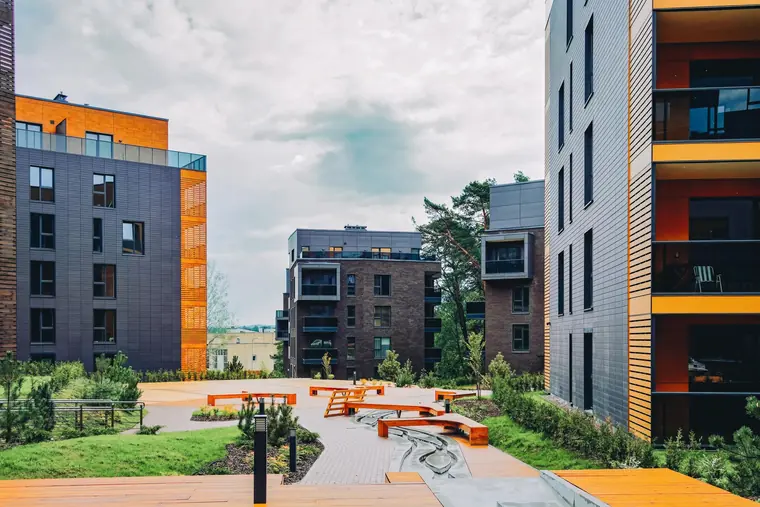
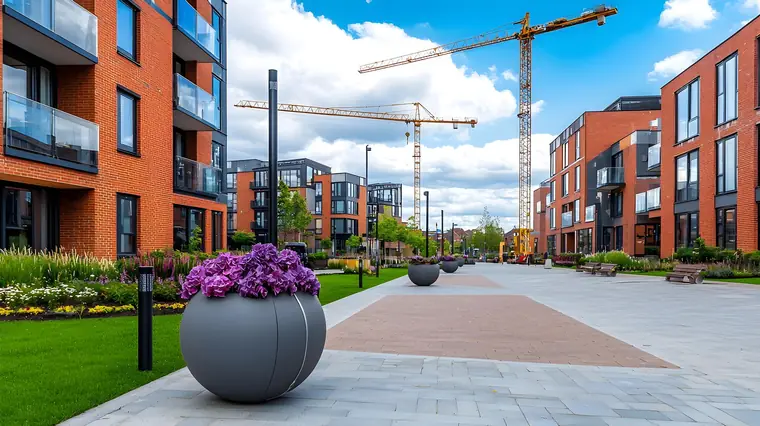
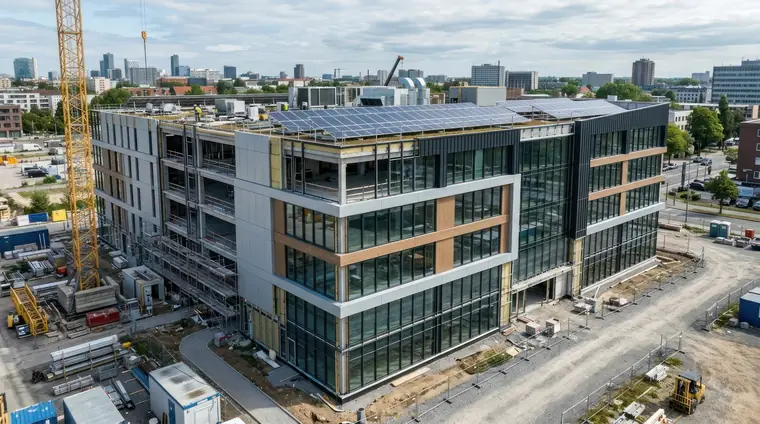
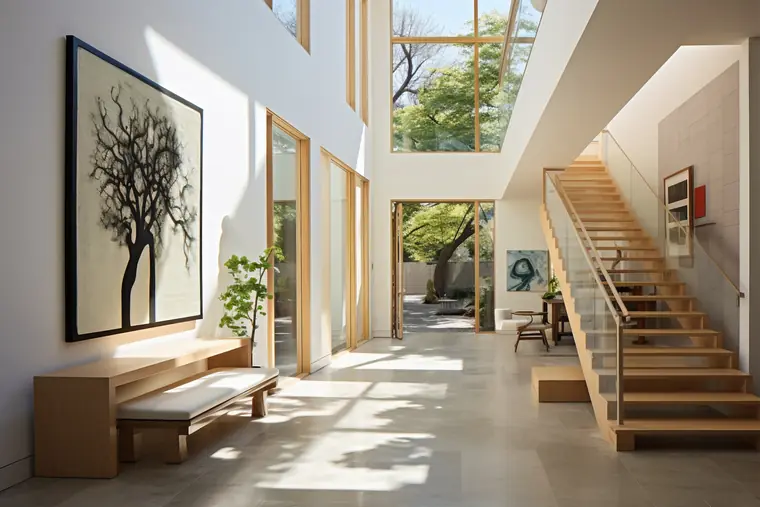
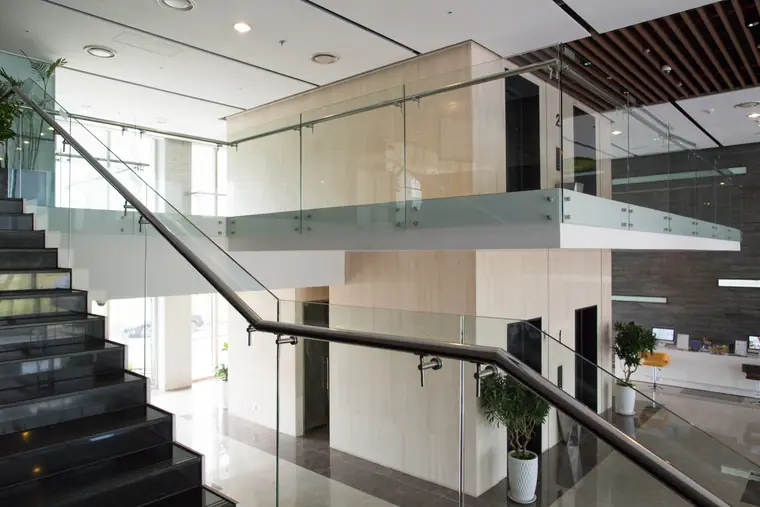
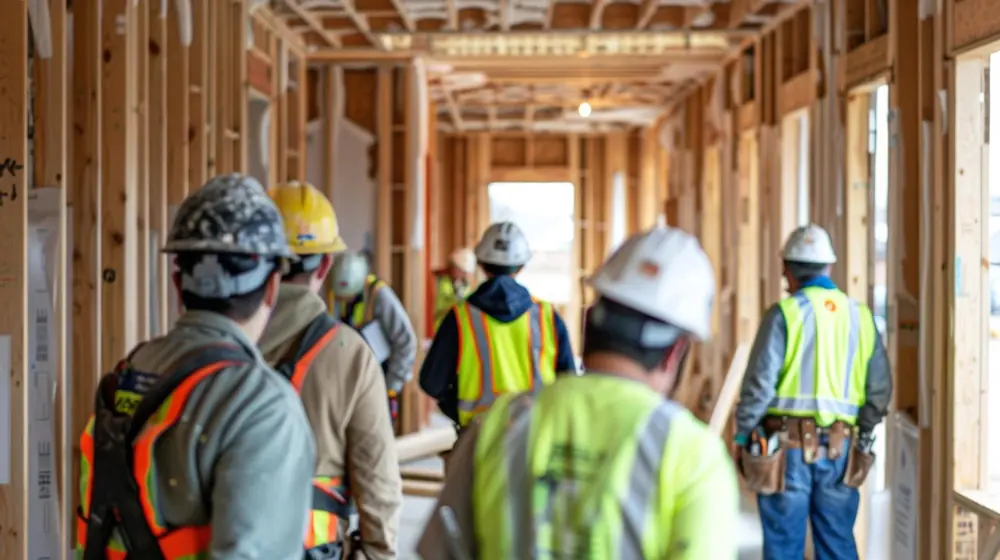
Stock photography, used for illustration. Some images are illustrative.
Questions
Yes. We work with your architect or designer, or recommend one, and manage planning and building regulation steps with you. This page is an example for the concept.
After seeing your plans and the site, we send an itemised fixed price in writing. Anything that changes is agreed in writing before the work goes ahead.
Most single-storey extensions take around three to five months from starting on site, depending on size and design. Your programme is agreed before work starts.
Usually, yes. We plan the stages to keep a kitchen or bathroom working where possible and agree the arrangements beforehand.
One named site manager from start to finish, with weekly updates and a direct phone number.
Plans or drawings if you have them, the site address and a rough budget. If you have no plans yet, tell us what you want and we will advise.
Yes, across Kildare, Dublin and Meath, and further for the right project.
Get in touch
Share the address, your budget range and any plans. We reply within one working day to arrange a site visit.